

Internal bifold doors are a high-impact solution for modern homes, offering a blend of style and functional space management. Whether you are a trade professional or a homeowner, understanding the technical specifications of bifold sizes and configurations is essential for a successful installation.
Internal folding doors excel in areas where a traditional swing door would be impractical. By folding back against themselves, they offer a space saving solution, taking up only a fraction of the floor space required by standard doors. This makes them ideal for tight spaces, smaller rooms and walk-in wardrobes.
Their versatility extends across the home. In open-plan kitchens and living spaces, large bifold sets allow you to close off zones for warmth or privacy without losing the feeling of space. They are also popular in bathrooms and en suites, giving back valuable floor space.
While you can order bespoke units, most projects rely on standard sizes to keep costs and lead times manageable.
Use this table to match your structural opening to the standard configurations available:
|
Opening width (approx) |
Number of panels |
Common configuration |
Stack depth (folded) |
|
1200mm |
2 panels |
2+0 |
~140mm |
|
1800mm |
3 panels |
3+0 |
~210mm |
|
2400mm |
4 panels |
4+0 or 2+2 |
~280mm |
|
3000mm |
5 panels |
5+0 or 3+2 |
~350mm |
Note: Stack depth varies by door thickness (typically 35mm or 40mm) and hardware type.
Accuracy is critical for bifold doors because the folding mechanism requires the opening to be level and square.
The way your doors fold determines how much space they take up when open:
For en suites and utility cupboards, slimline bifold doors are the best choice. These often feature narrower leaf lengths to allow for hardware clearance in tight corridors. You can choose between glazed options to let light into dark spaces or solid panels for maximum privacy in bathrooms.
Matching your room dividers to your existing decor is simple with various finish options:
Find out more about the different types of bifold doors in our dedicated article, or get help with which bifold doors to choose.
Most bifold sets allow for minor adjustments, but caution is required:
If your opening is an unusual size, bespoke doors are often more cost-effective than hiring a carpenter to alter the structural masonry. While lead times are longer (typically 4-8 weeks), made-to-measure bifold doors ensure a perfect fit without the risk of over-trimming standard panels.
If your doors arrive and do not seem to fit:
Yes, most allow for up to 10-20mm of trimming, but you must check the specific manufacturer's instructions first.
To determine the size of bifold doors you need, measure the height on both sides and in the middle. Use the smallest measurement and deduct half an inch for fitting tolerance. Consider door operation (inward or outward) and ensure enough space for smooth opening and closing. This ensures a perfect fit and optimal functionality.
The standard height for a bi-fold door is typically around 80 inches, which is approximately 6.6 feet. This dimension allows the door to fit most standard door openings, providing functionality and aesthetic appeal. Regular bi-fold doors are commonly used for closets, pantries, and other interior spaces.
Before you start browsing styles, take your final measurements and record them. We recommend having your doors on-site and inspected before you book a tradesman for the installation. If you need assistance with complex apertures, contact our technical team for bespoke sizing advice.
Proud stockists of....
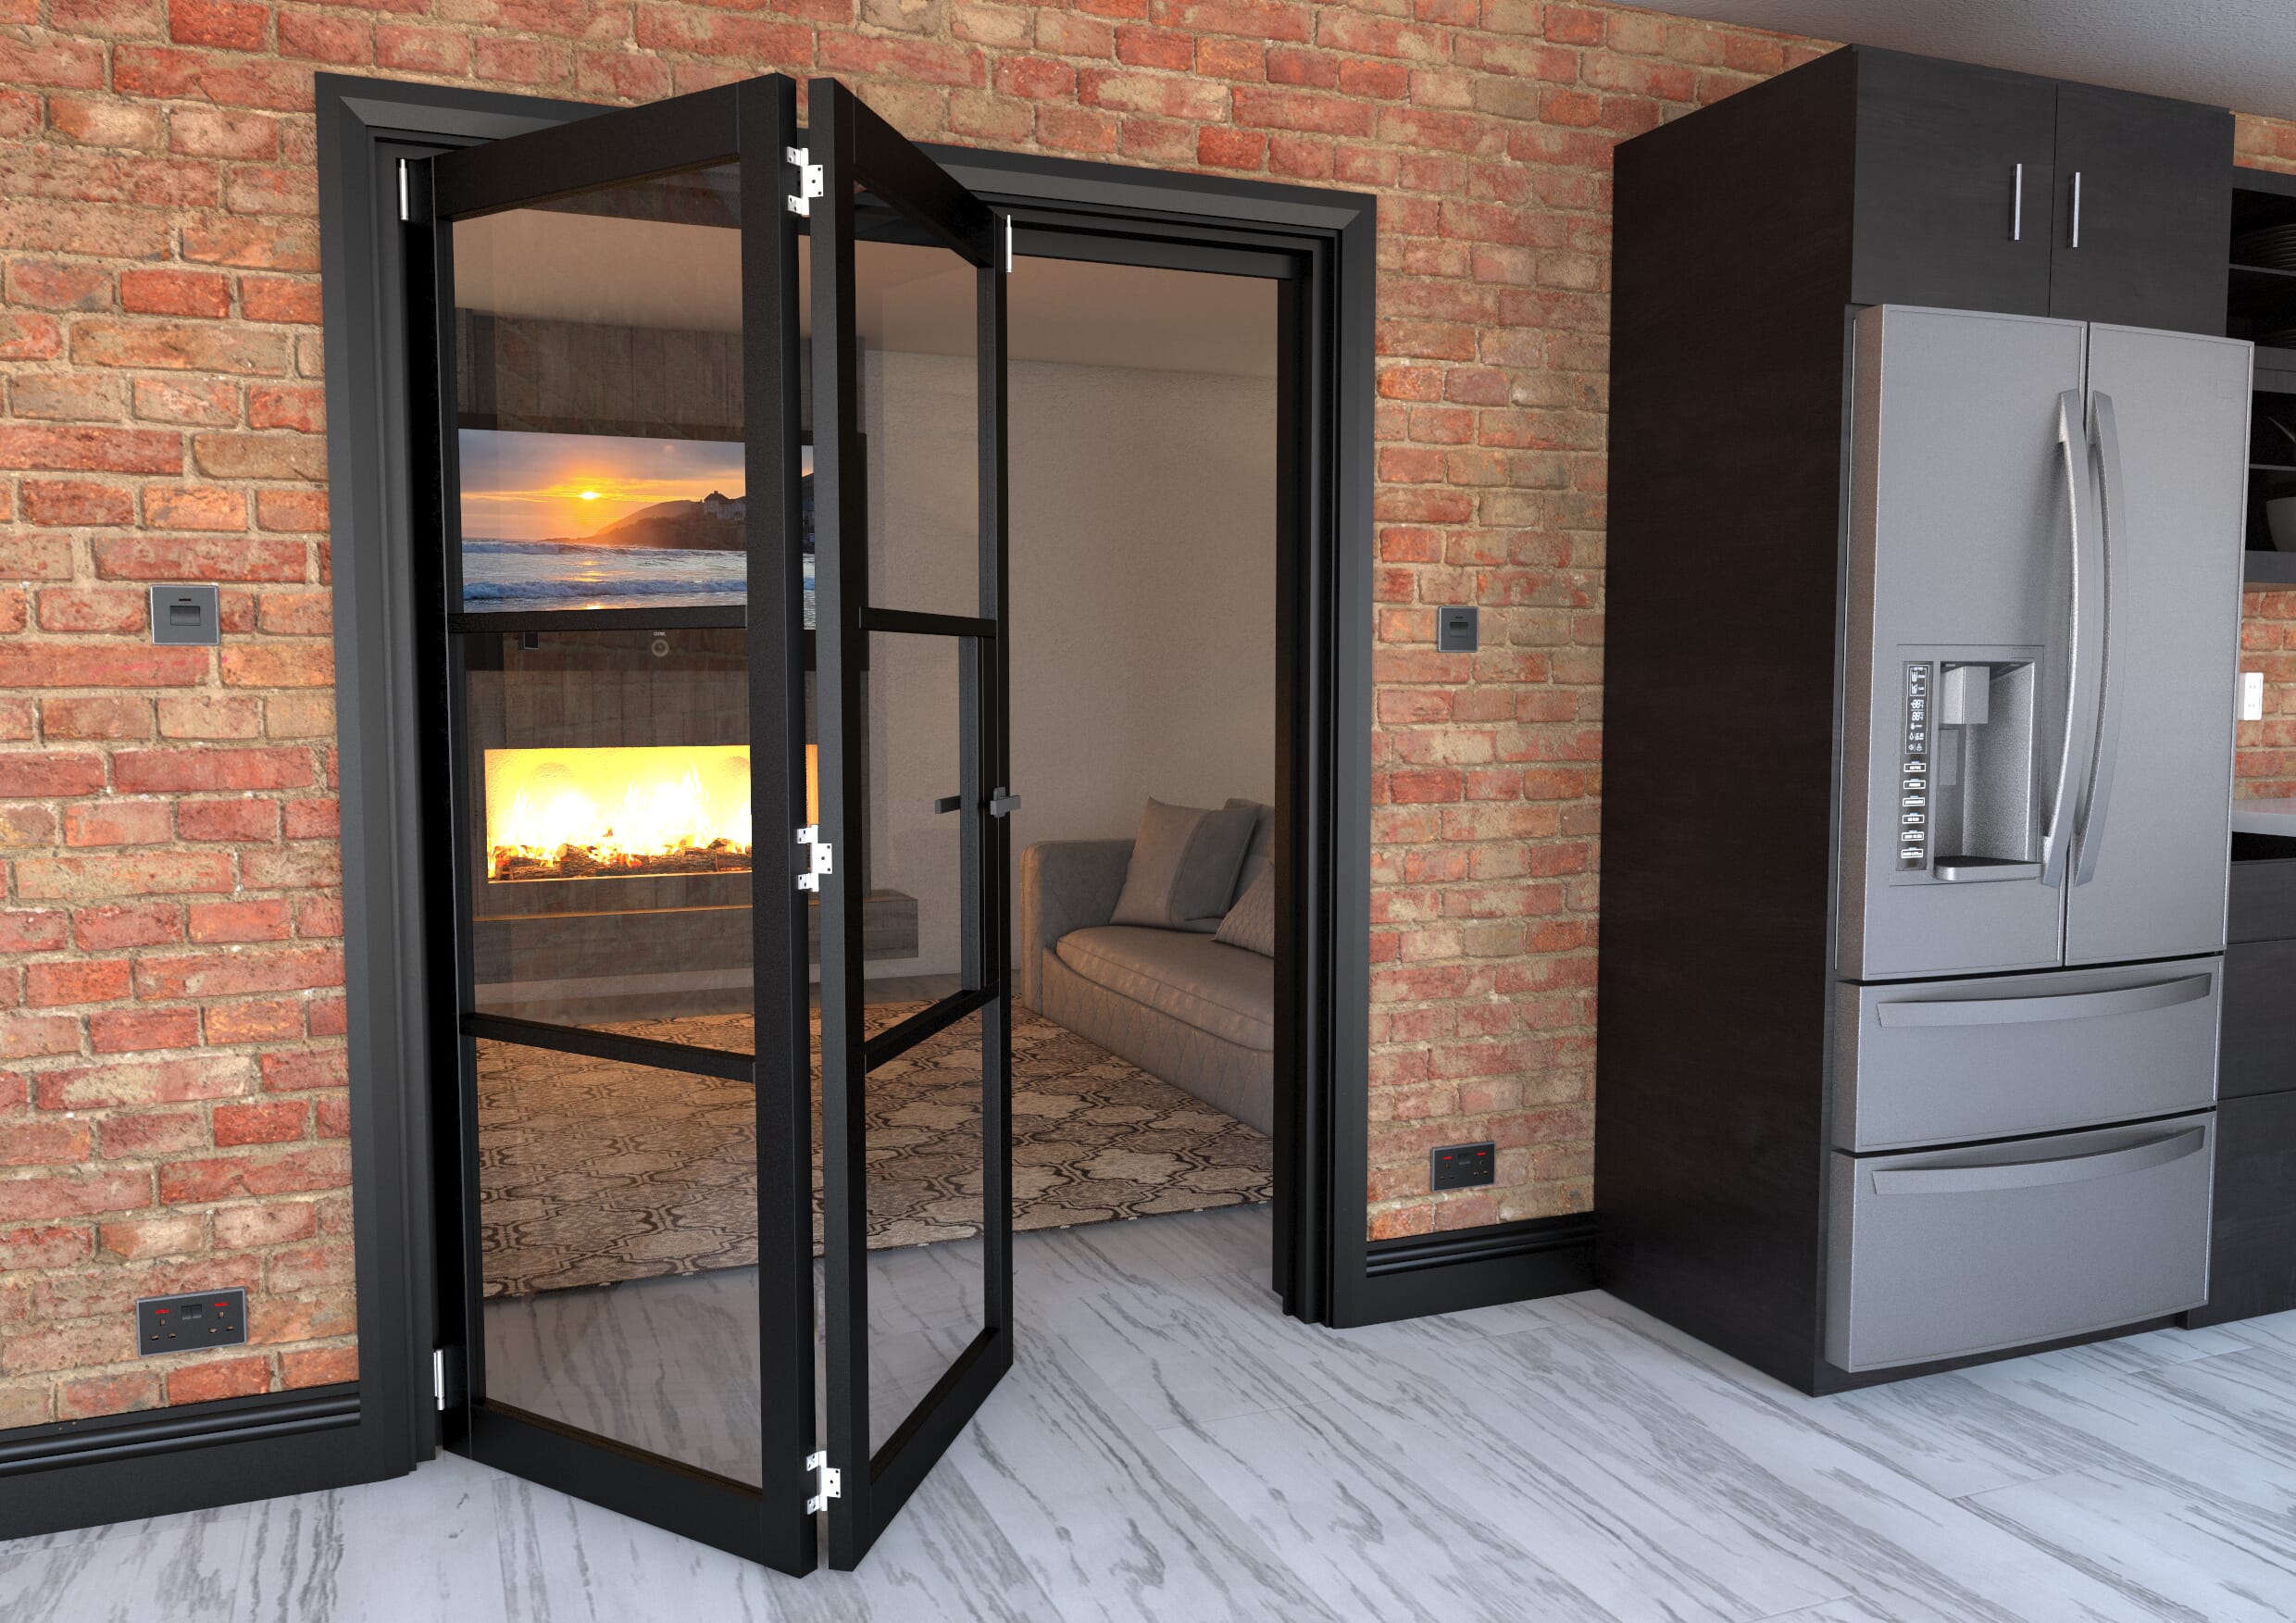
Bring industrial-inspired design into your home with our collection of heritage steel-look doors. Available in bifold, French and internal door options, these on-trend designs offer the distinctive appearance of traditional steel doors with the practicality of modern materials. Browse our range today and transform your living space with striking heritage style doors.
Trusted stockist of Climadoor; the Folding Doors brand.
© Express Doors Direct 2026. All rights reserved.
Company number 11557039.
Rated 4.3 out of 5 by our customers from 1932 reviews.




 Call us On